
5251 Dundas Street W
Transaction Details
Intersection
Dundas Street W & Kipling Avenue
Site Area
0.30 ± Acres
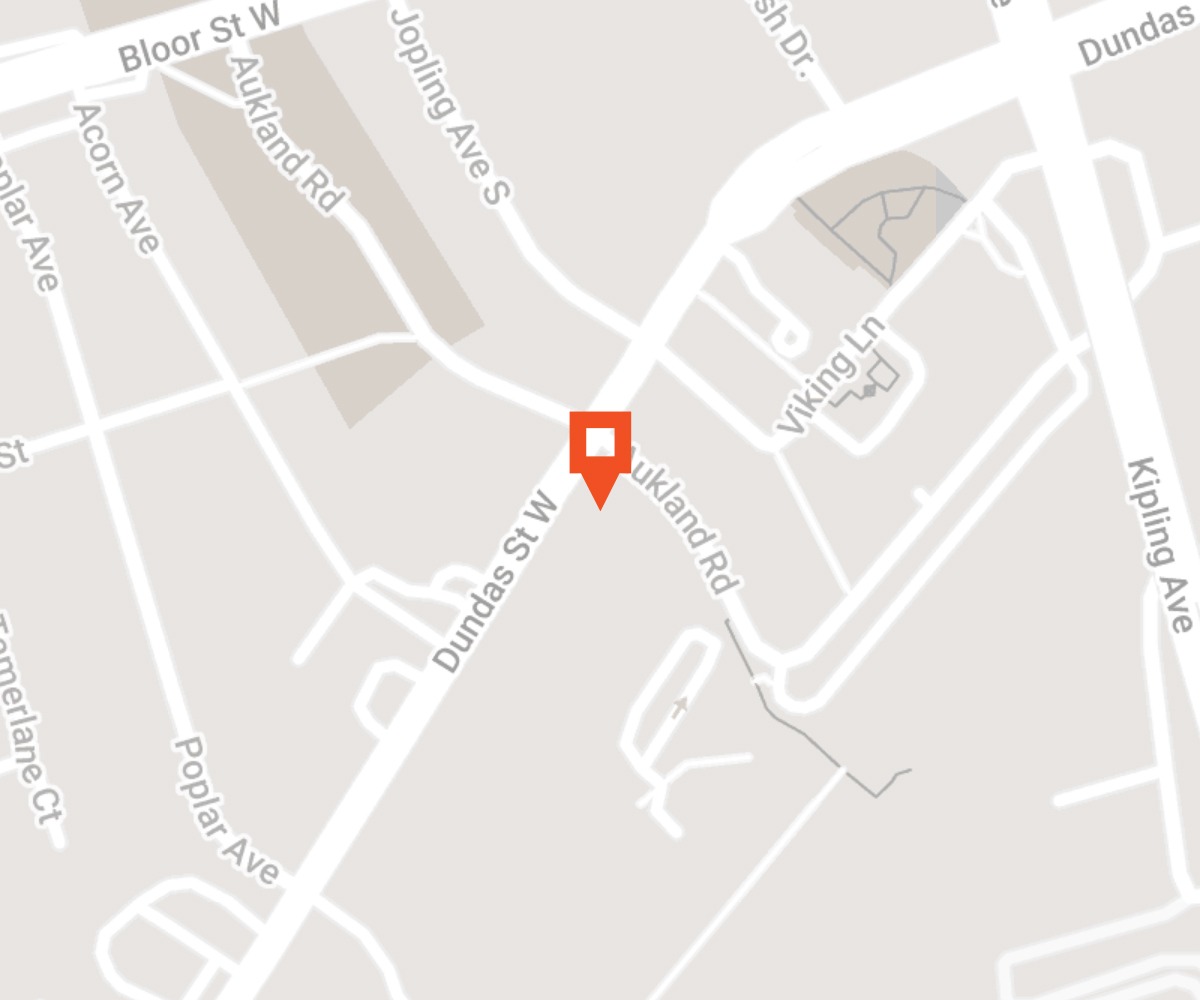
- Former Starbucks pad site
- Successfully rezoned for a 50-storey condominium
- Approximately 373,00 square feet of buildable gross floor area
- Right next to Kipling TTC subway station and Kipling GO station
- Highly successful launch of project in May 2023
Featured Article
September 02, 2026 • urbantoronto.ca
Kipling Station Condos Tops Off Above Etobicoke’s Six Points
Since UrbanToronto’s last update in February, 2026, 50-storey Kipling Station Condos has topped off, its crane has been dismantled, and a colourful mural has been painted across the west face of its podium.
Designed by B+H Architects for CentreCourt, the development rises north of Kipling station in Etobicoke’s intensifying Six Points neighbourhood, placing it steps from TTC subway and bus services, GO Transit, and MiWay bus connections.
 Click here to continue reading.
Proposed Development



Developer
CentreCourt
Architect
B+H Architects
GFA
373,000 SF ±
Units
524
Storeys
50